
About Us
Contact form

4.
Material and accessory selection




Our own carpentry workshop, metalworking shop, and paint shop – an advantage visible in the details - See our production facilities
What is a slogan for many, is a process for us. Our carpentry workshop ensures precision and repeatability in the production of kitchen furniture and built-in units for the entire home. The metalworking shop allows us to create steel structures for islands, display cabinets, shelves, and loft-style built-ins – where load-bearing capacity, geometry, and perfect fit are crucial. The paint shop completes the quality – from kitchen fronts to elements for wardrobes and living rooms – with finishes designed to look great not only 'on installation day' but also after years of use.
What we design and produce – kitchen, living room, wardrobe (and everything in between)
We design and manufacture custom kitchen furniture, but our specialty lies in projects where the kitchen is part of a larger whole: a living area, built-in units, transitions, functional walls, and storage.
Custom kitchens – the heart of the home and the focal point of the design
Today, the kitchen is a space for cooking and gathering. That's why we design and produce it not as a 'built-in unit,' but as a system for living: ergonomic, beautiful, and resistant to intensive use. Go to the „Kitchens” section
Kitchen styles – choose the aesthetic and your dream kitchen, adapt the function:
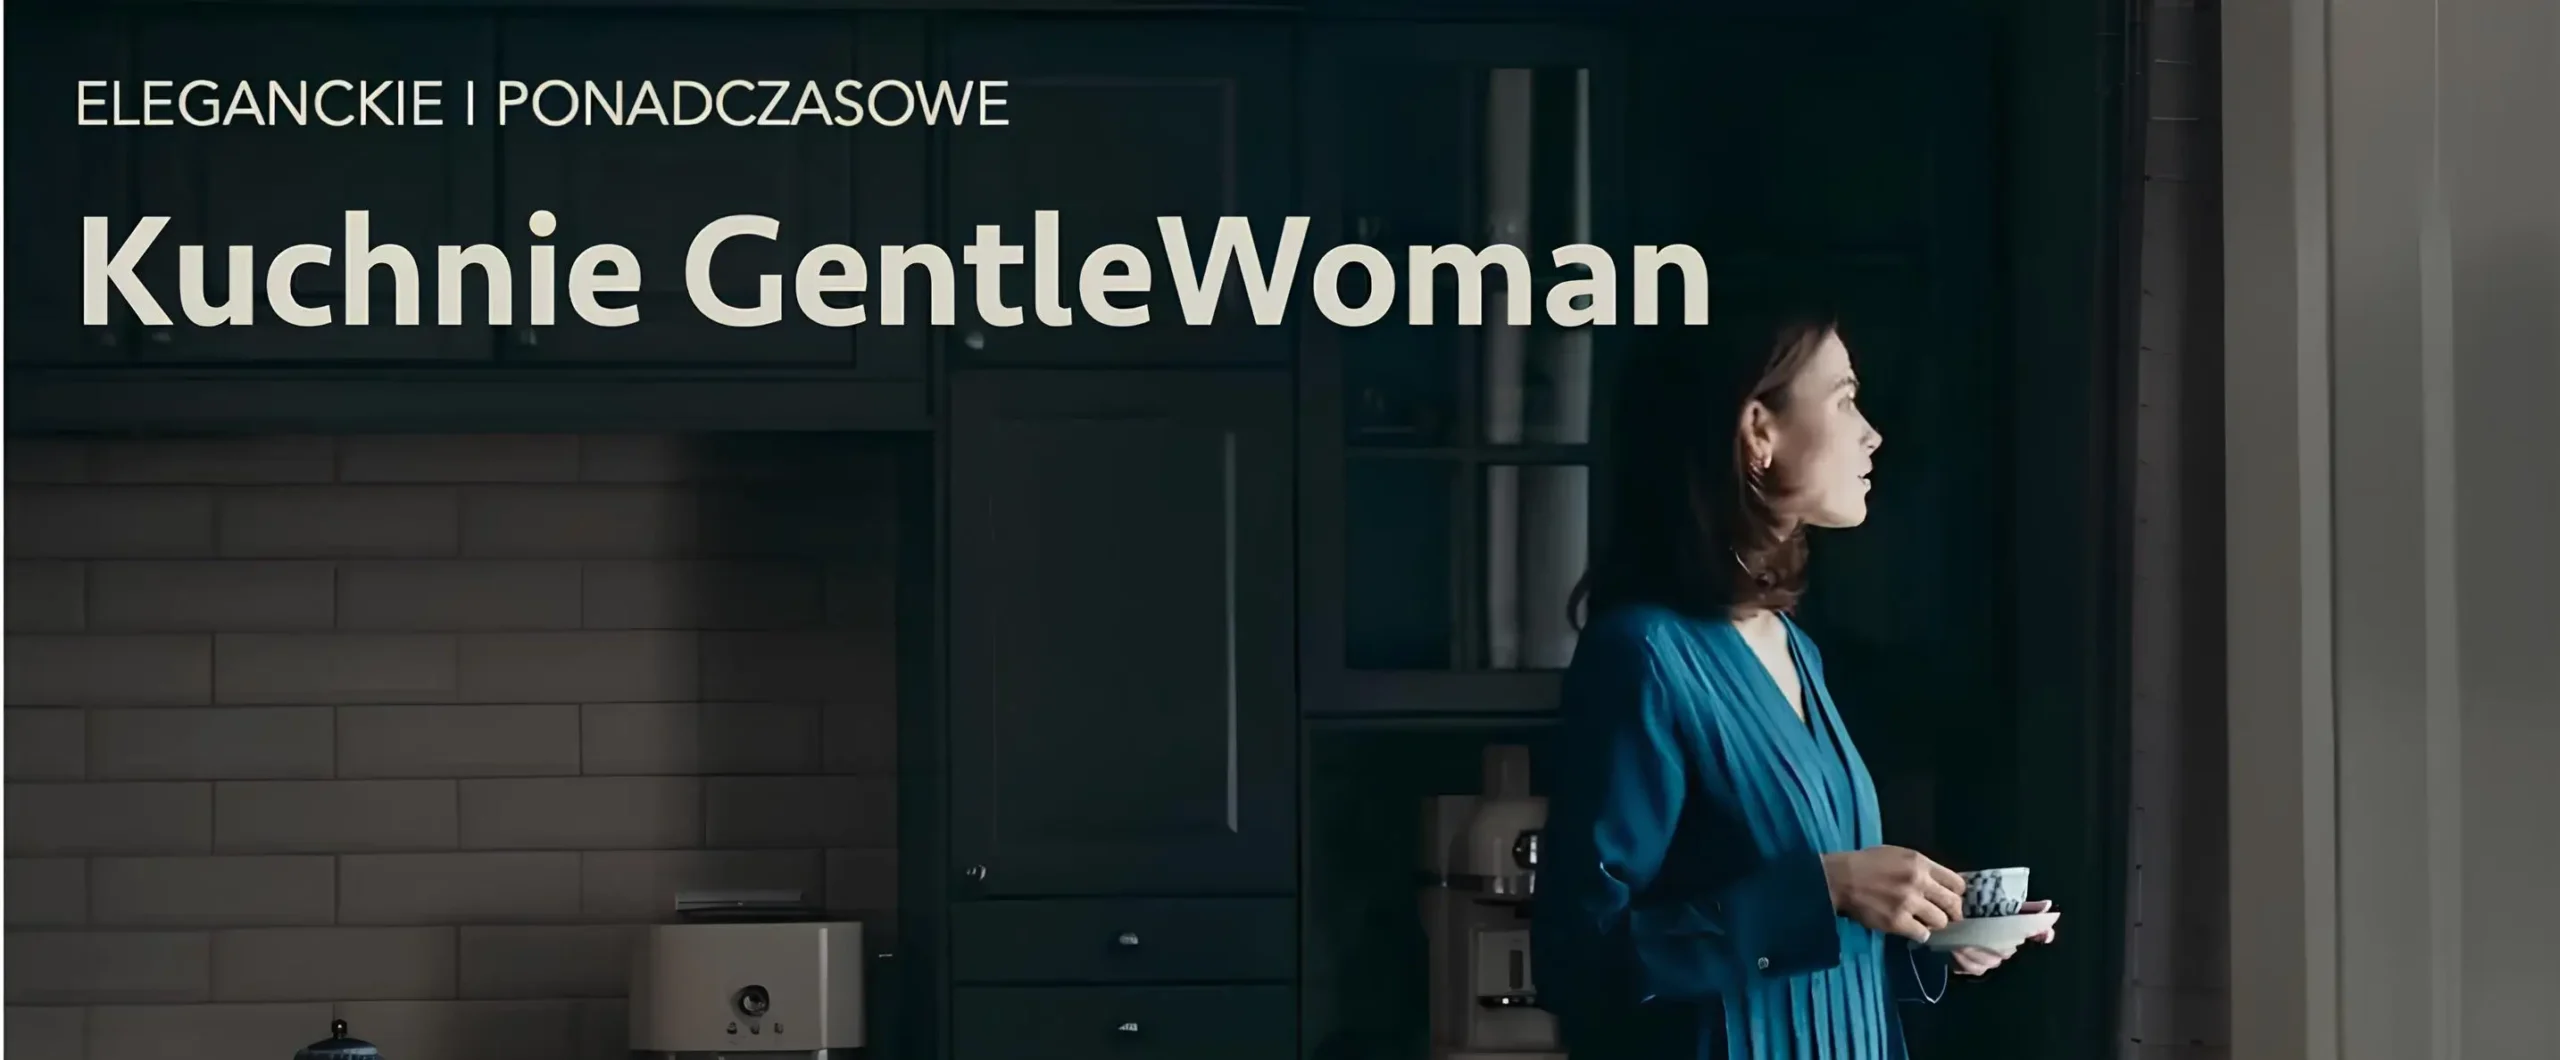
Kitchens for classy women, or GentleWoman – aesthetics and a story of lifestyle
There are projects where the kitchen needs to be more than just 'pretty.' It needs a narrative: light, rhythm, proportions, tranquility. If this is your direction – an elegant and timeless kitchen, the favorite kitchen furniture of women – see our inspirations:
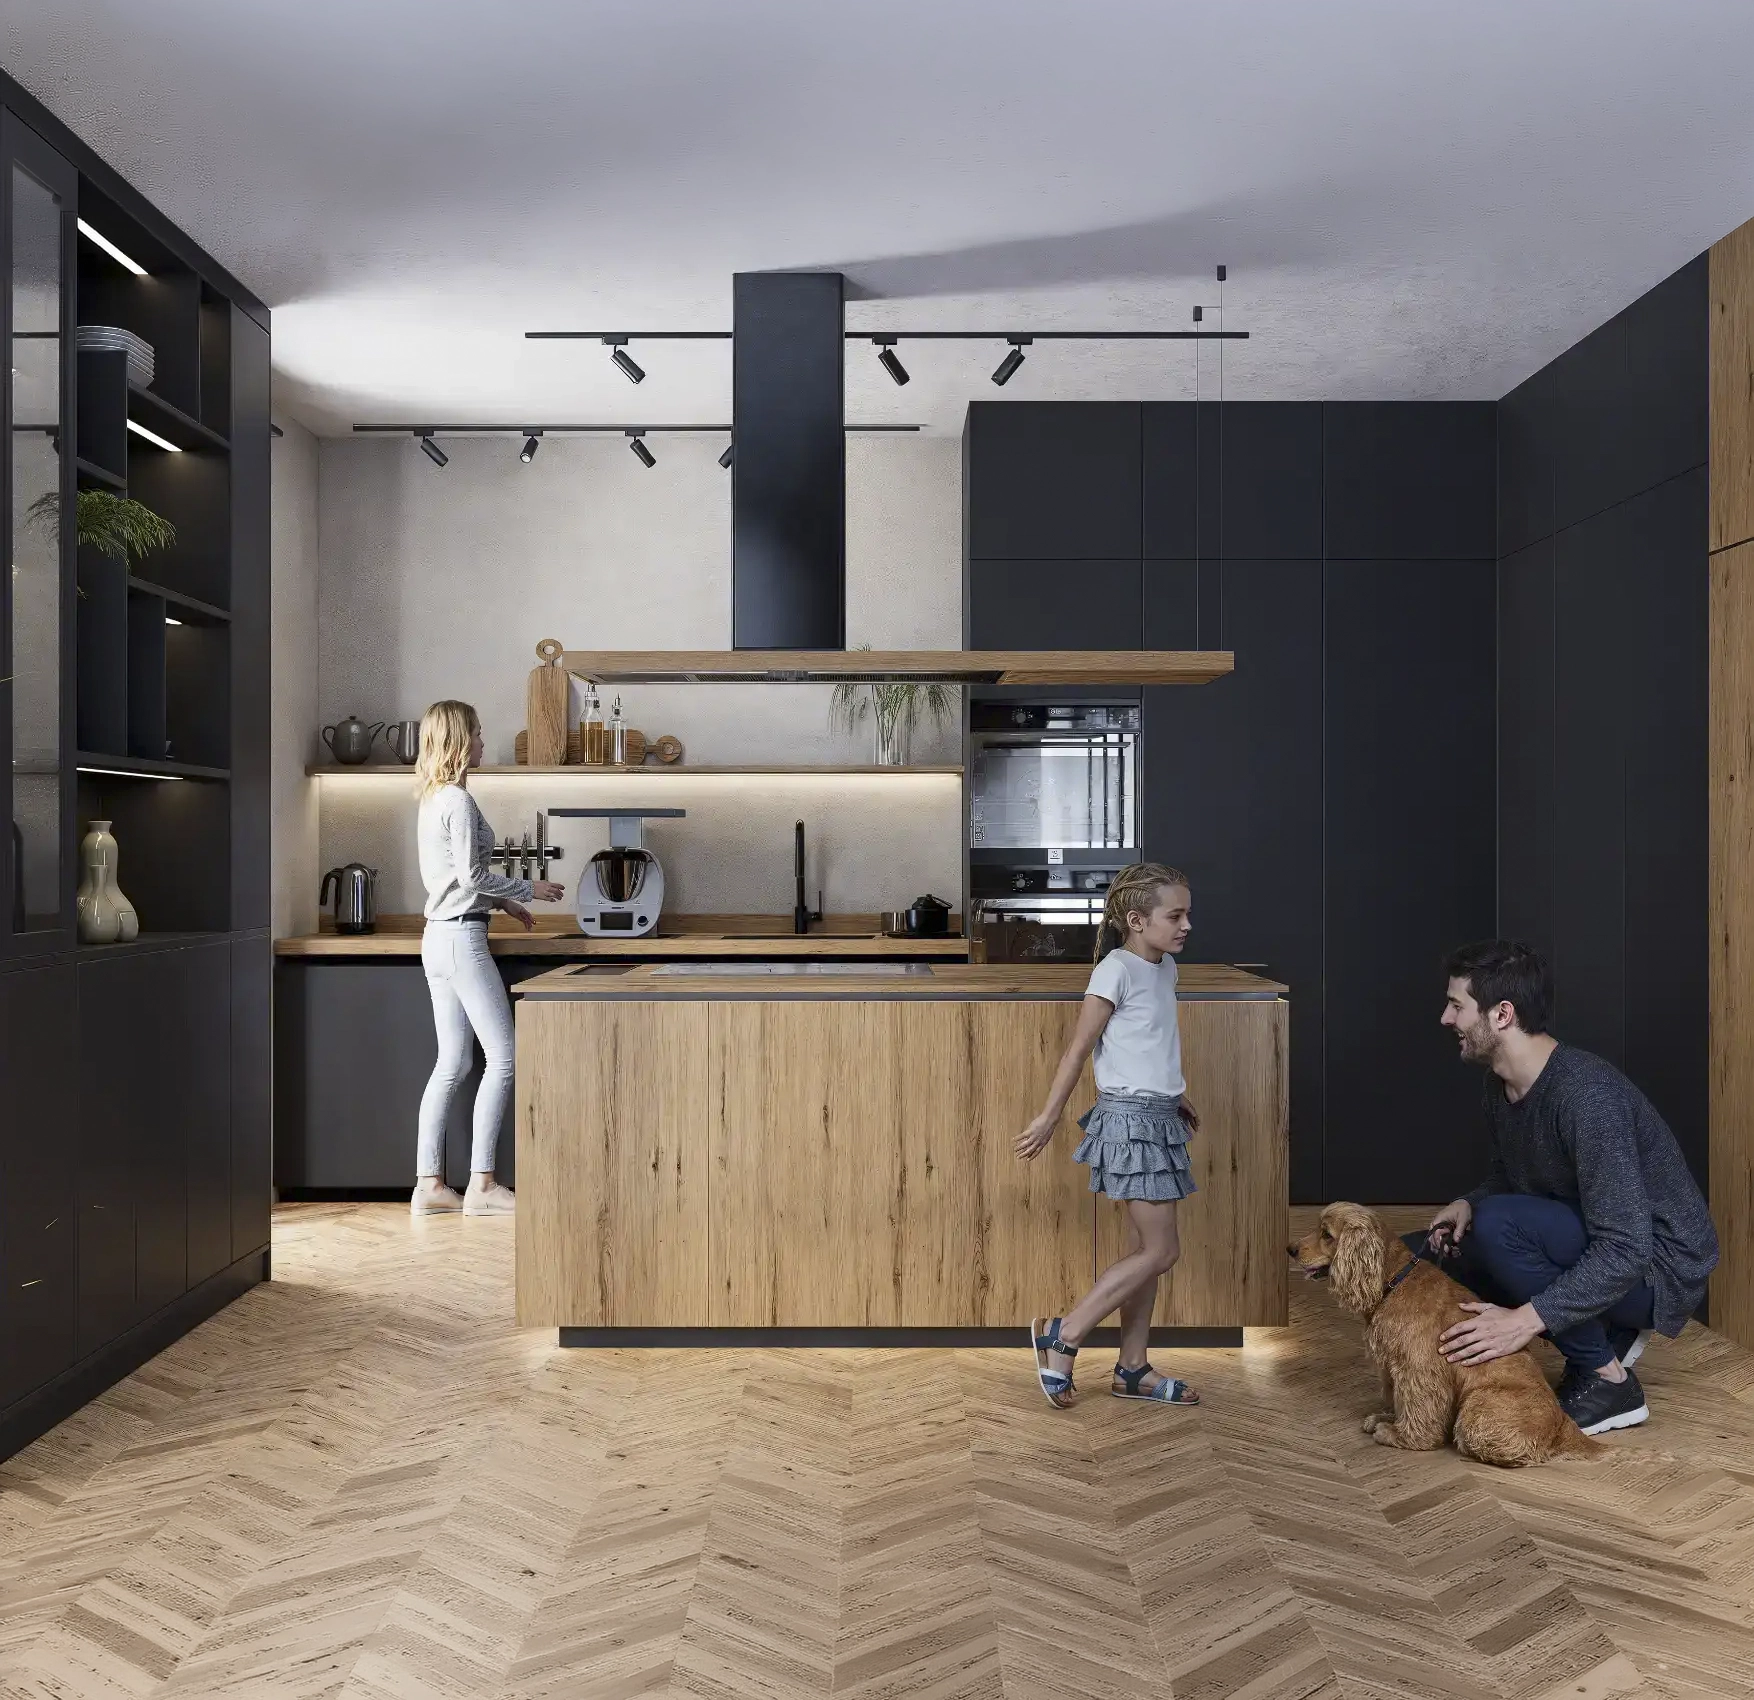
Living room and kitchen with living room – furniture for the living area that creates a single architectural whole
If the kitchen is connected to the living room, two separate rooms are not designed. Instead, a single organism is designed: materials, front lines, details, lighting, storage, display.
If you are looking for a 'kitchen + living room' design with refined details (TV built-ins, display cabinets, shelves, slats, lighting), let's talk – we will design the whole cohesively, rather than 'attaching' the living room to the kitchen.
Wardrobes and custom built-ins – order that looks premium
A wardrobe is often the most quickly felt change in home comfort: quiet, organization, ergonomics, a place 'for everything.' We do this with the same quality as kitchens.
Example wardrobe projects:
- https://majewski.eu/realizacje/garderoba-szaro-zlota/
- https://majewski.eu/realizacje/garderoba-w-polysku/
Countertops, systems, and fittings – because quality is felt in everyday use
In premium projects, it's not just what you see that matters, but what works: runners, hinges, cargo systems, hidden systems, storage zones, backlighting.

Kitchen countertops in a modern kitchen
From natural stones to modern sintered compacts and conglomerates – we select the countertop to match the style, intensity of use, and ergonomics. The most fashionable and best kitchen countertops for custom kitchens.
Reliable systems for your kitchen
If you dream of an 'optically clean' kitchen – with a hidden work zone, appliances concealed behind fronts, and functions that disappear when not needed – we start with the systems. Kitchen systems.
Premium line kitchens
Premium fittings are not an 'add-on.' They are the difference between a kitchen that starts to annoy you after 2 years and one that still provides satisfaction after 10 years.

AI Interiors and smart kitchen – technology meant to be invisible
When designing modern interiors, we increasingly integrate smart functions: lighting, scenes, sensors, automation. The key is one: technology should facilitate, not hinder – it should be integrated into the furniture and architecture.
What does this mean in practice?
- fewer 'gadgets' on countertops (e.g., a sensibly designed spot for a Thermomix or Lidlomix),
- consistent light and scene control in the kitchen and living room,
- ergonomics adapted to household members,
- visual order – because a kitchen in an open living area is part of the entire home's aesthetic.
Kitchen trends – inspirations, projects, and design knowledge 'from the inside'
If you want to see how we think about kitchens and interiors (not just 'what we do'), visit the inspirations and trends section.
Collaboration with architects – Majewski Pro Architects
We collaborate with architects and interior designers because successful projects arise when design, technology, and execution speak a single language.
How we work 'project-wise'
- we analyze function and lifestyle before discussing fronts,
- we match materials to real-world use,
- we take responsibility for the entire process: design → production → installation,
- we maintain consistency across the kitchen, living room, and wardrobes when the interior is open – when the interior needs to generate revenue and build trust
- We also carry out projects for the commercial sector: developers, clinics, hotels, offices, restaurants.
How collaboration with MAJEWSKI, a custom kitchen furniture manufacturer, works / from conversation to installation
1.
Conversation and brief
Contact form
3.
Concept and 3D visualizations
4.
Material and accessory selection
Consultation and project direction
We meet in the showroom (or online) to establish: style, function, storage needs, budget, and desired timeline. This is the stage where it often turns out that 'the kitchen' is actually a kitchen + living room + wardrobe project.
Measurement and technical analysis
We verify installations and conditions at the realization site. In Smart and AI projects, we plan technology logistics to be hidden, safe, and serviceable.
Design, visualizations, and material selection
We adapt the layout (island, peninsula, U, L), storage systems, fronts, countertops, and fittings. Then we proceed to production in our departments: carpentry workshop / metalworking shop / paint shop.
Production and installation
Installation is the culmination of the process – not 'saving the project.' That's why we maintain quality earlier, in production.
Contact the custom kitchen manufacturer and form / let's talk about your interior
If you want to discuss a custom kitchen, living room furniture, a wardrobe, or the award-winning Smart Kitchen, choose a convenient contact method:
Find the Nearest Majewski Furniture Showroom
We invite you to visit our showrooms and contact our team of experts who will help you realize your vision of perfect furniture.
Contact form
FAQ – MAJEWSKI custom kitchens, custom furniture production, and collaboration. Frequently asked questions when ordering custom kitchens and living room furniture
How does a MAJEWSKI custom kitchen differ from ready-made sets?
A custom kitchen is a design tailored to ergonomics, installations, user height, and lifestyle. At MAJEWSKI, we are responsible for the entire process: design, in-house production (carpentry workshop/metalworking shop/paint shop), and installation, ensuring quality control at every stage. See projects and inspirations in the Kitchens section.
Do you also design living room furniture (kitchen with living room)?
Yes. We specialize in cohesive living area designs: kitchen + living room, TV built-ins, display cabinets, shelves, and storage in the same line of materials and details. See the Living Room section.
Do you make custom wardrobes and built-in units?
Yes – we design and implement custom wardrobes and built-in units, emphasizing storage ergonomics and user comfort. Inspirations
What kitchen layouts do you offer: island, peninsula, U, L?
We design all popular layouts: kitchen with island, peninsula, U-shaped kitchen, and L-shaped kitchen – the choice depends on the area, installations, and usage.
Can I see the kitchens live in a showroom?
Yes – we invite you to our showrooms (e.g., Warsaw, Krakow, Częstochowa, Katowice, Gliwice, Panki, Opole, Bielsko Biała). Choose the nearest showroom.
or directly: Częstochowa kitchen showroom | Krakow kitchen showroom | Gliwice kitchen showroom
What does 'our own carpentry workshop, metalworking shop, and paint shop' mean in practice?
It means greater control over quality, deadlines, and details: furniture construction takes place in the carpentry workshop, steel elements (e.g., display cabinets, frames, loft details) in the metalworking shop, and fronts and surface finishes in the paint shop. This is the foundation of consistent premium quality. Production.
What countertops and kitchen systems do you recommend for kitchens that last for years?
The choice depends on the intensity of use and the interior style. We help select countertops, fittings, and storage systems to ensure the kitchen is comfortable and durable. See: Kitchen Countertops and Kitchen Systems
Do you collaborate with architects and interior designers?
Yes – we engage in project collaboration in a partnership model (technical agreements, materials, execution details, schedule). For architects
How long does the process from design to installation of a custom kitchen take?
The time depends on the project scale, materials, and component availability. After a consultation in the showroom, we determine a realistic schedule covering design, measurement, production, and installation. Schedule a call
Do you carry out projects for companies (offices, clinics, investments)?
Yes – we create built-in units and furniture for commercial spaces: hotel furniture, medical office furniture, custom spa salon furniture, law firm furniture, developer furniture, where durability, aesthetics, and brand image are important. See.
How to start collaborating with MAJEWSKI?
Simply: choose a showroom, describe your needs (kitchen, living room, wardrobe), and we will guide you through the process from concept to installation. Contact and form
What distinguishes the smart kitchen awarded the Furniture Diamond 2026?
The CULINA FUTURA M project by Majewski Kitchens and Interiors offers an intuitive transition to kitchen management without a phone, at a relatively low budget. Instead of forcing the user to operate multiple applications, the furniture itself becomes an invisible control interface (so-called Invisible Technology). The system uses hidden 3D gesture panels, flush-mounted buttons, and a network of sensors (laser, TVOC, CO2) that automate the operation of home appliances, ventilation, and lighting, while preventing technological exclusion. Learn more about the smart kitchen system, i.e., the award-winning smart kitchen smart kitchen and here.
What materials are used for countertops in modern premium kitchens?
We use top-class raw materials ensuring many years of durability. In addition to noble, natural granite and quartz conglomerates, modern large-format sintered compacts are gaining increasing popularity. They are characterized by almost zero water absorption, complete resistance to UV radiation, and exceptional hardness allowing for extreme exploitation.
Does Majewski design and produce only kitchen furniture?
No. Although kitchens are our domain, we offer comprehensive and personalized implementations for entire interiors. We design and manufacture precise steel structures (metalwork), living room furniture with kitchens, designer loft furniture, as well as advanced storage systems, such as modern wardrobes with load-bearing metal frames and built-in units. We also serve a wide business sector (hotels, clinics, developers).
Where can you see Majewski Kitchens and Interiors furniture and smart systems live?
To enable clients to perform haptic and technological testing of our systems, we operate flagship showrooms located in key areas of Poland: Krakow (Masarska 8), Częstochowa (Okulickiego 84/27), Gliwice (Zygmunta Starego 22), Warsaw, and Panki (Górnicza 22a).
What benefits do clients gain from the company having its own carpentry workshop, metalworking shop, and paint shop?
This is key to quality control and uniqueness in the market. The simultaneous work of these three facilities 'under one roof' guarantees a perfect fit of materials (wood, laser-cut steel, and glass) without using subcontractors. Thanks to this, we can seamlessly integrate hidden Smart Home wiring into the furniture and use highly durable and ecological water-based lacquers (e.g., providing a Soft Touch anti-fingerprint effect); we lacquer kitchen fronts and furniture on both sides, which is a hallmark of premium furniture.
We understand that investing in a personalized, technology-rich interior is a process requiring in-depth expert consultations, architectural documentation analysis, and haptic tests of proposed coatings. To ensure the highest standard of pre-sales and implementation service, our flagship [showrooms] and extensive expert network remain at your full disposal in the largest agglomerations in the country.
We invite you to contact us at our authorized, stationary kitchen showrooms. For your convenience, we have optimized the service process by launching dedicated units coordinating installations and [custom kitchen] processes in all key regions. We operate with full implementation capacity for investors from the following areas: